Bahia Palace was constructed in phases rather than from a single finished plan. Its courtyards, rooms and gardens grew through the nineteenth century as adjacent properties were incorporated.
Researched and updated 22 September 2026.
A palace that grew sideways
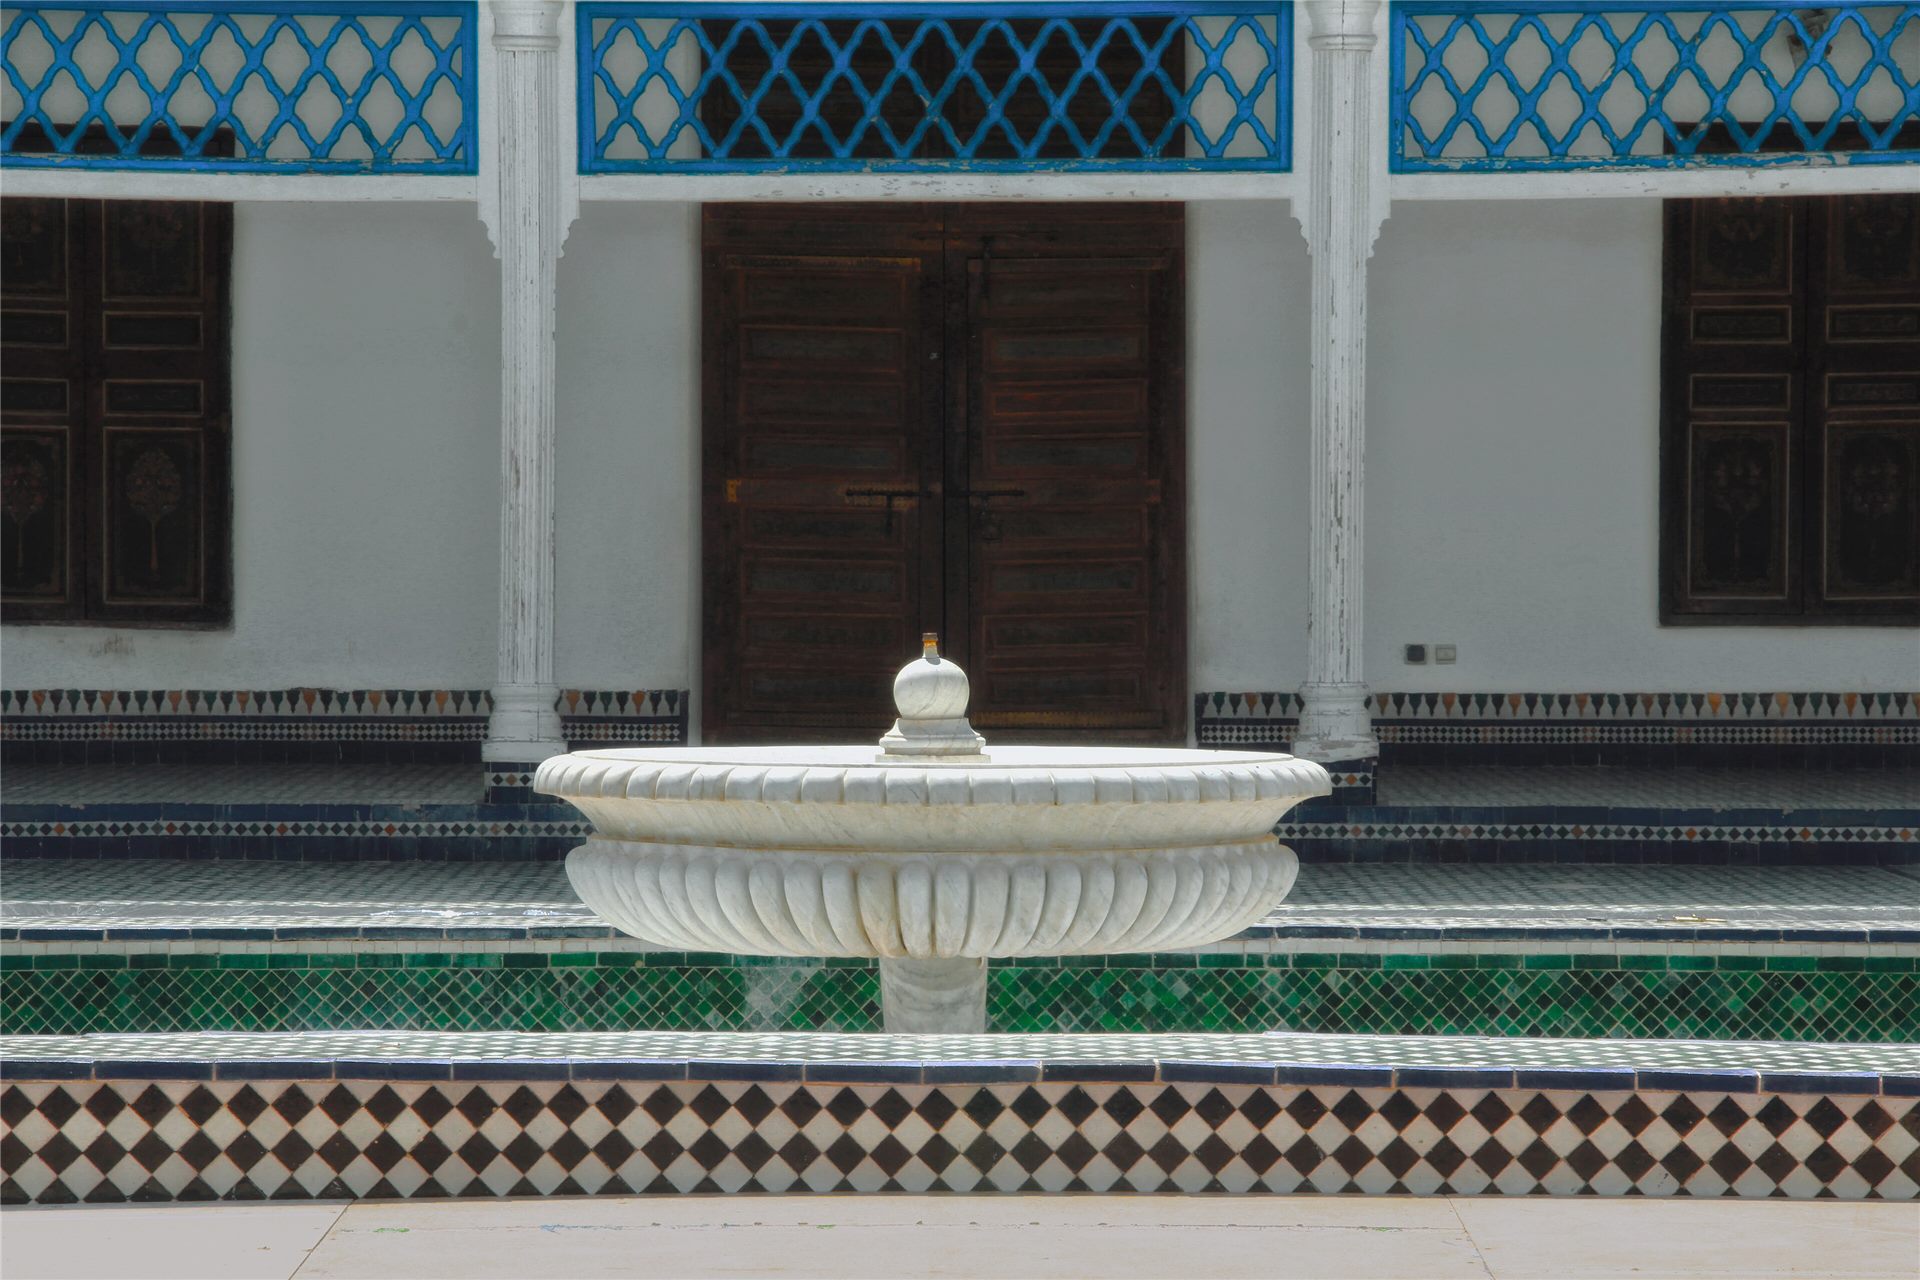
Unlike a monument organised around one dominant façade, Bahia developed as linked residential spaces. This produced shifts in level, direction and scale that remain visible in the visitor route.
Materials and specialist craft
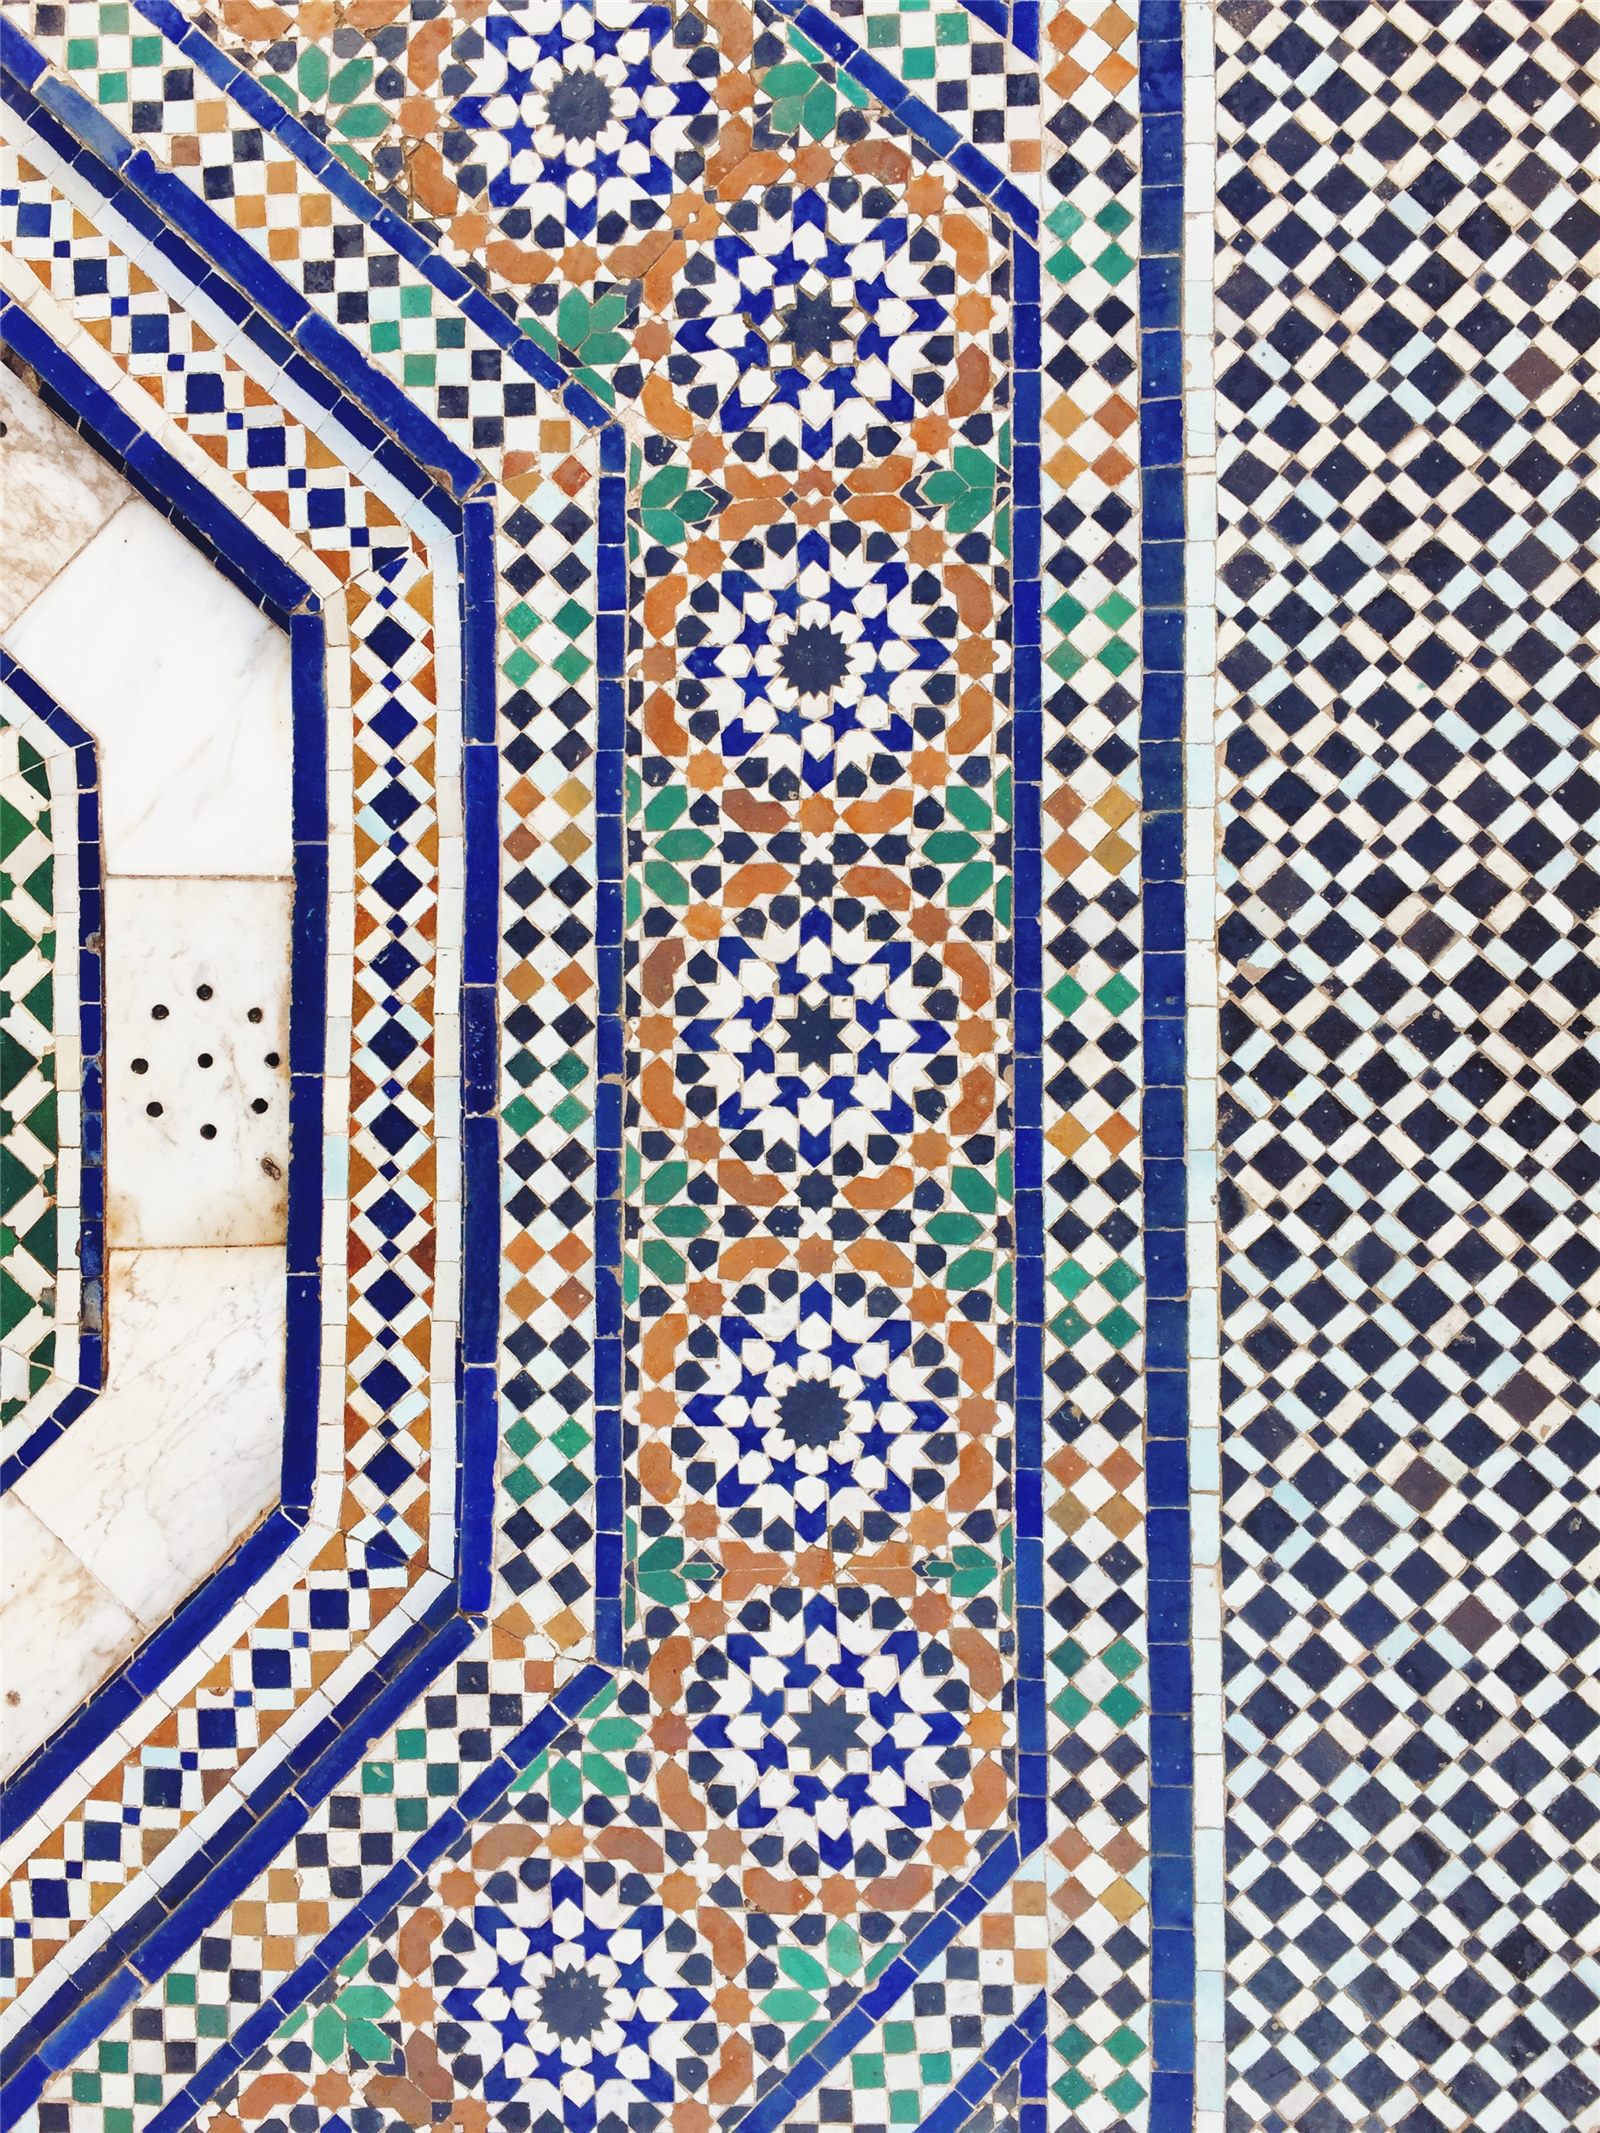
Builders combined zellige, carved plaster, painted cedar, stone, metalwork and garden design. These trades had to align across doorways, floors, ceilings and water features, making the palace a coordinated work of many craftspeople.
Why dates need care
Different sources may give one construction date for the whole palace, but the surviving complex contains earlier and later phases. It is more accurate to distinguish Si Moussa’s residence from Ba Ahmed’s extensive expansion.
Context that changes how you see it
Bahia Palace has two documented chronological anchors. Inscriptions recorded by the Ministry of Culture date the completion of the earlier Dar Si Moussa group to 1866–67. A second major campaign began in 1894 and continued for six years, ending around Ba Ahmed’s death in 1900.
This two-phase account corrects a common SEO shortcut: describing the whole complex as either an 1860s palace or a building completed in one campaign from 1894. Both dates matter because visitors are walking through an earlier residence joined to extensive later additions.
The official description says Ba Ahmed expanded by acquiring several houses, assembling them and transforming them into a palace. Construction therefore worked through addition and connection. Existing property boundaries help explain the irregular plan, changing axes and sequence of courts rather than one monumental central alignment.
The 2025 restoration report names Mohammed Ben Mekki Mesfioui, born in 1857, as the architect or master builder entrusted with Ba Ahmed’s works. Naming him restores professional agency that disappears when the palace is described only as the vision of a powerful patron.
The finished spaces depend on coordinated Moroccan craft: structural and painted cedar, carved plaster, zellige, stone, metalwork, water and planting. These materials do not operate as separate exhibits. Floors establish geometry, plaster mediates the walls, timber crowns rooms and gardens regulate light, privacy and movement.
Construction history also continues after 1900 through adaptation and conservation. Protectorate occupation, public opening and later restoration affected services and access. A responsible guide distinguishes the nineteenth-century fabric from later use without pretending every visible repair belongs to the original campaign.
For that reason this article owns the question “how and when was Bahia Palace built?” Biographical questions belong to the Si Moussa and Ba Ahmed pages, while material guides examine zellige, cedar and plaster without repeating the whole chronology.
Questions visitors ask
When was Bahia Palace built?
In phases: an early group completed in 1866–67 and Ba Ahmed’s principal expansion from 1894 to 1900.
Who designed the expansion?
The official restoration report names Mohammed Ben Mekki Mesfioui as the master builder responsible for Ba Ahmed’s works.
Why is the plan irregular?
Ba Ahmed acquired and connected neighbouring houses and plots rather than building on one empty symmetrical site.
Was the palace finished in 1900?
1900 marks the end of the principal Ba Ahmed campaign, but later occupation and conservation continued to change services and access.
Which crafts shaped the palace?
The complex coordinates zellige, carved plaster, painted cedar, stonework, metalwork, water and planted courts.
Sources and method
We separate documented facts from visitor interpretation and revise this page when stronger evidence becomes available.