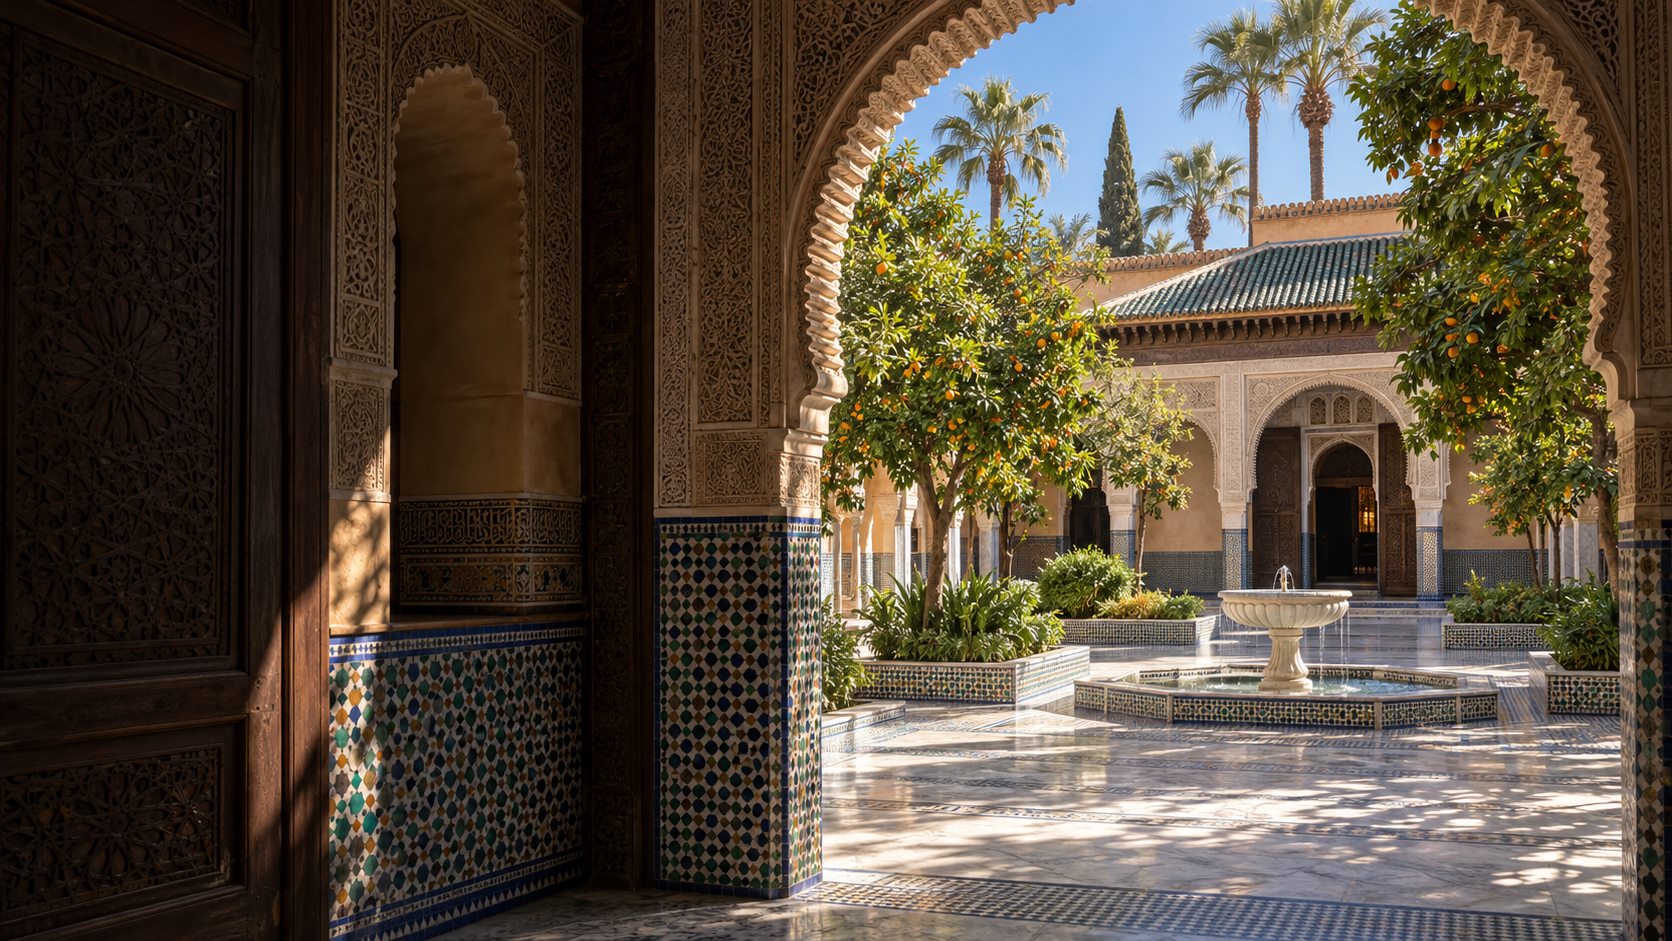
Bahia Palace is not a symmetrical monument designed in one gesture. It grew by joining houses and courtyards, which is why the visitor experience unfolds as a layered sequence of narrow passages, gardens and richly finished rooms.
Researched and updated 22 September 2026.
A palace assembled over time
Si Moussa’s residence formed the earlier core. From 1894, his son Ba Ahmed acquired adjoining houses and joined them into a much larger palace. The resulting plan feels organic: axes shift, rooms gather around courts, and scale changes without warning.
Architecture shaped by climate
Courtyards bring air and light into inward-facing rooms. Gardens, shade and fountains soften Marrakech’s heat, while thick walls protect interiors. The palace’s beauty is inseparable from this practical control of light, privacy and temperature.
Decoration as architecture
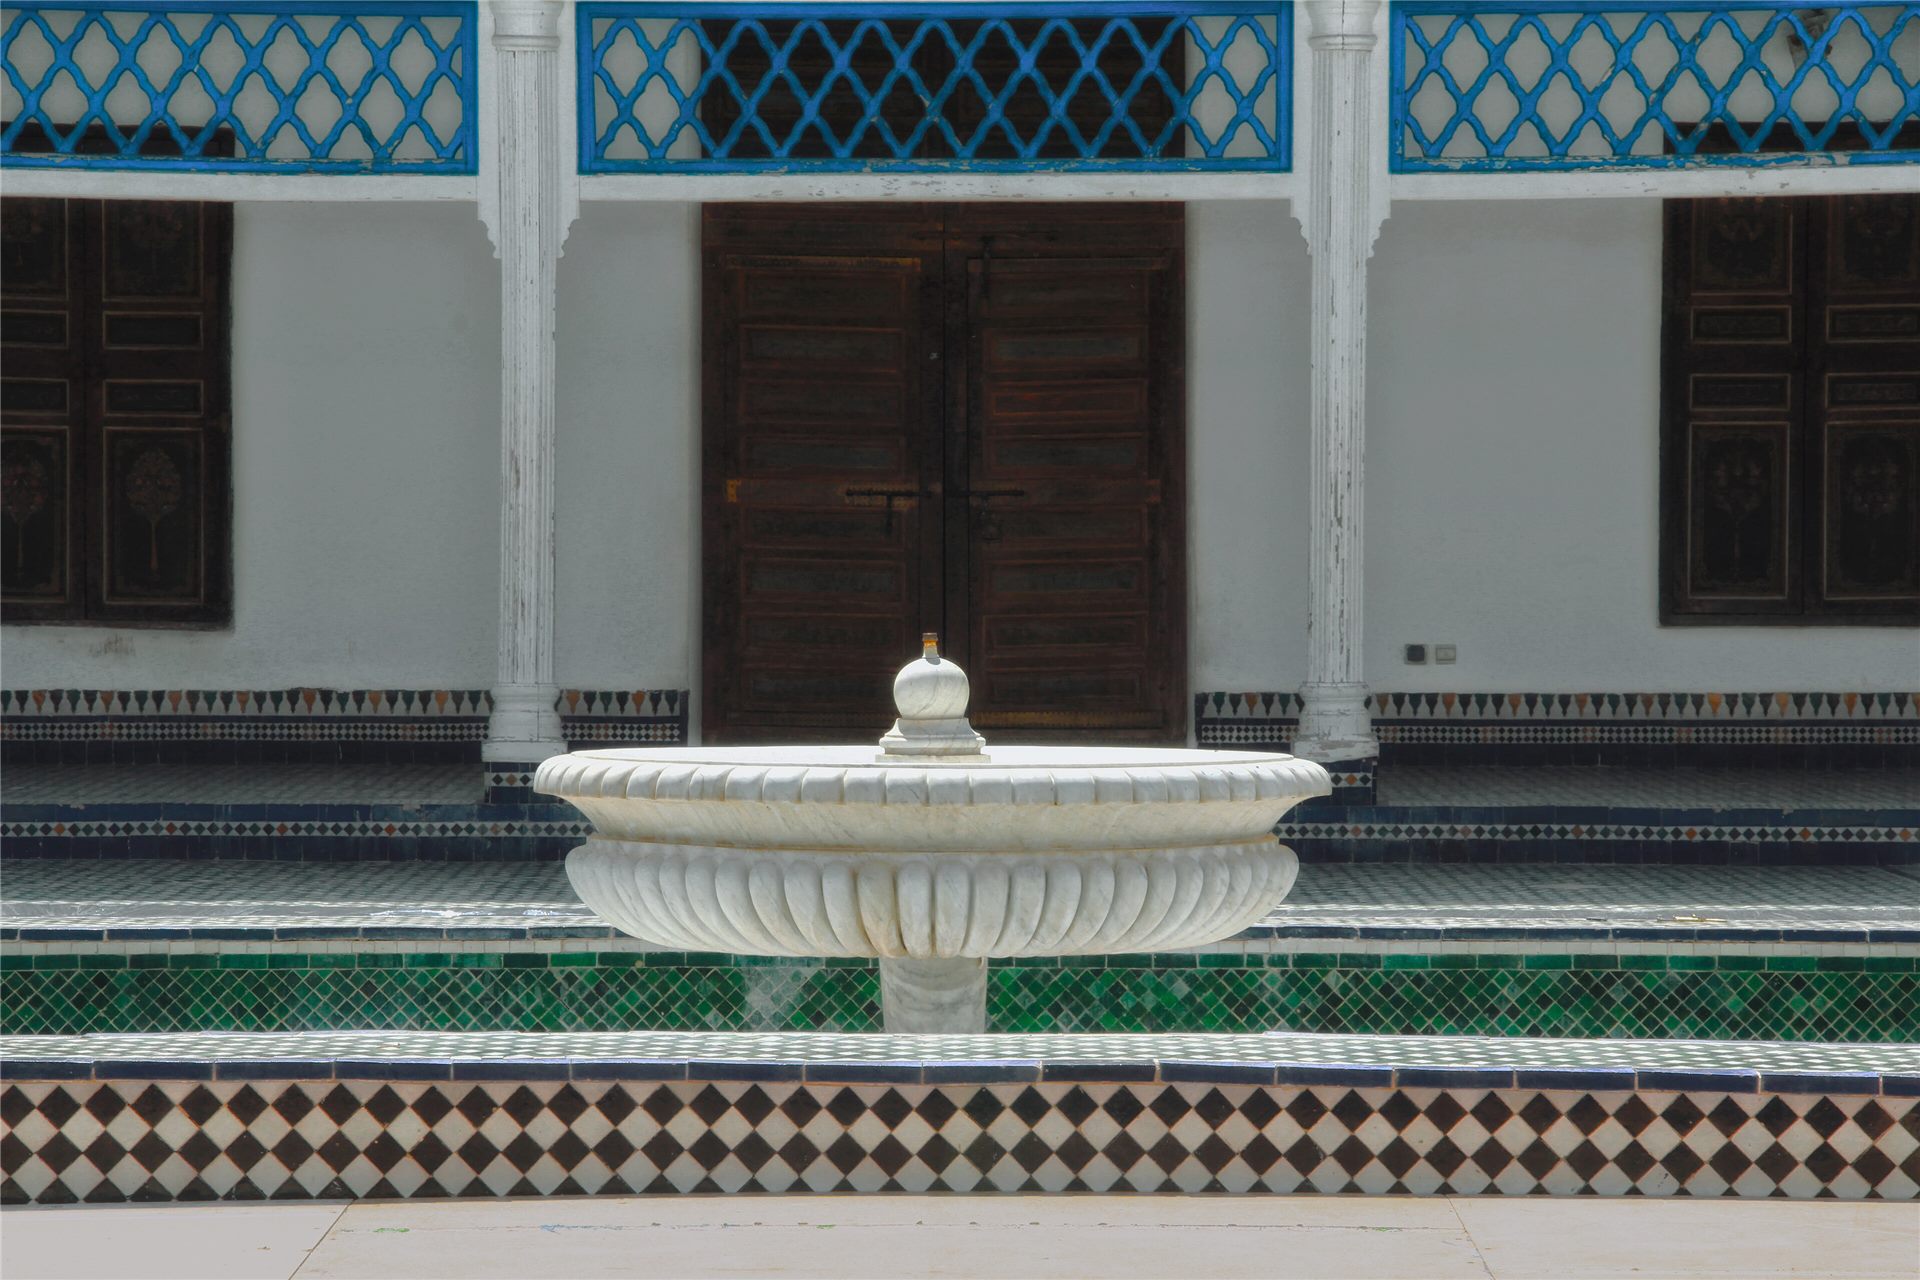
Zellige protects and animates lower walls and floors; carved plaster catches changing light; painted cedar spans rooms above. Marble, stained glass and moucharabieh screens complete an environment made by specialist Moroccan craftspeople rather than applied as a final surface.