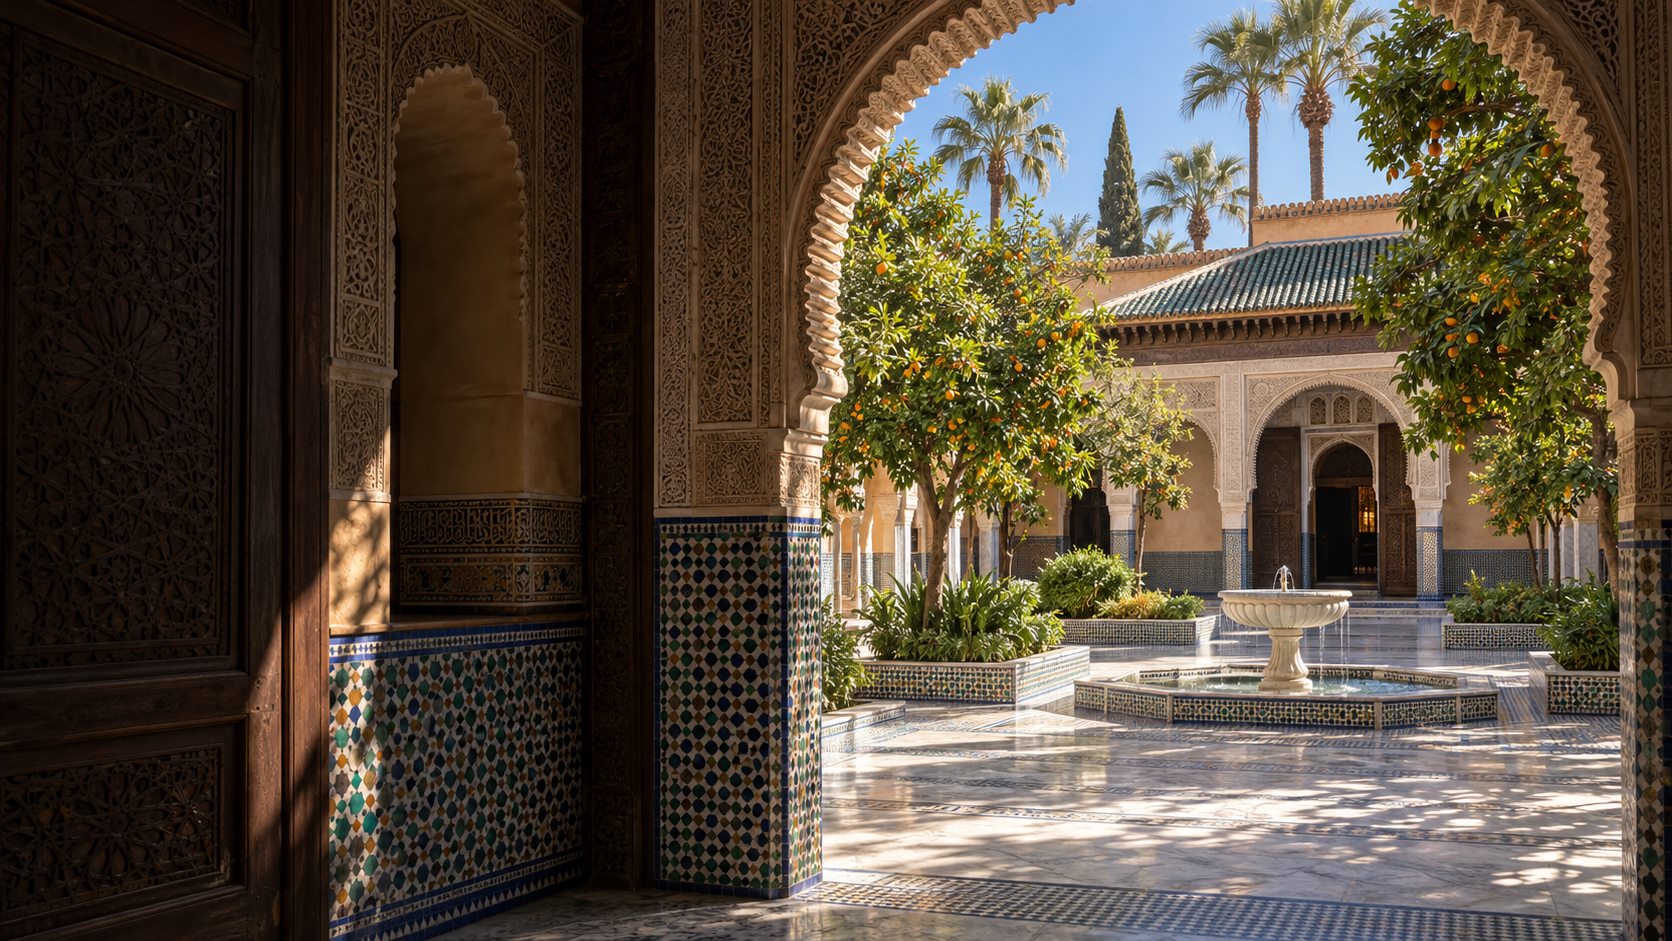
Bahia Palace contains reception rooms, private apartments and service spaces arranged around courtyards and riads. Visitors see a changing sequence rather than one formal line of rooms.
Researched and updated 22 September 2026.
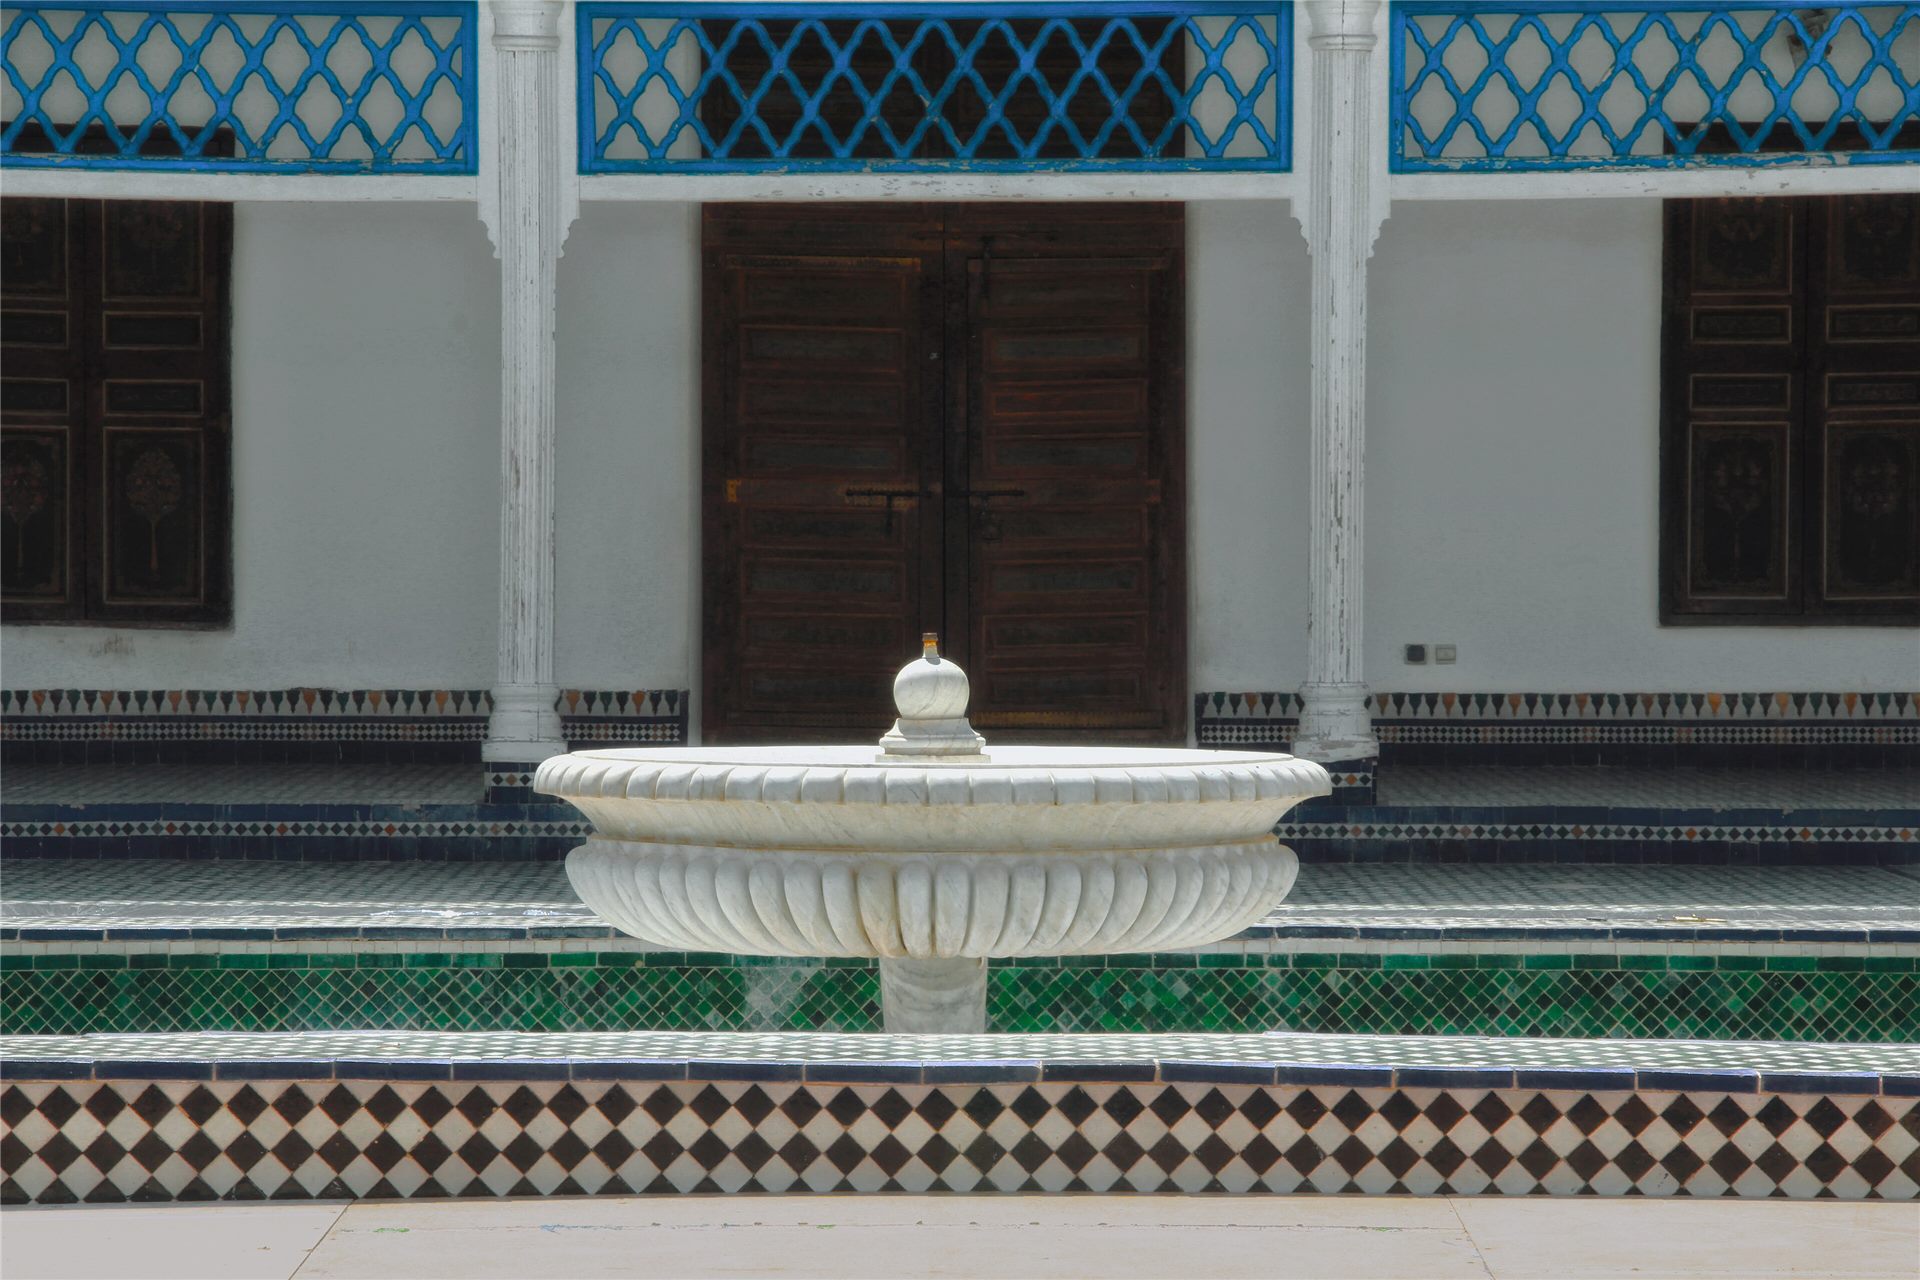
Why the rooms feel different
The palace grew through successive building phases and absorbed neighbouring plots. Room size, decoration and orientation therefore change as you move through the complex, reflecting different functions and moments of construction.
Reception and private space
Larger halls and formal courts supported audiences and ceremony, while smaller rooms around planted riads created more private domestic settings. Today, the route does not recreate every original use, so interpret function cautiously unless signage identifies it.
What to look at first
Look upward before crossing each room. Painted cedar often carries the strongest colour, while carved plaster concentrates around arches and zellige protects the lower walls. Doorways reveal how one space was composed in relation to the next.
Context that changes how you see it
Do not use room count as a shortcut for understanding Bahia. The complex grew by joining properties, and published totals often mix rooms, service spaces and areas outside the public route. The more reliable visitor question is how rooms relate to courts and thresholds.
Room function should be assigned carefully. A large decorated hall may suggest reception, but popular labels such as “harem room” are frequently repeated without a cited plan. This guide separates what can be observed from what requires documentary evidence.
Questions visitors ask
How many rooms are there?
Figures vary by definition and not all spaces are accessible; use published totals cautiously.
Are rooms furnished?
The visit focuses mainly on fixed architecture and decoration rather than an intact historic furniture collection.
Which room is essential?
There is no single essential room; the sequence between salons, courts and gardens is the main experience.
Sources and method
We separate documented facts from visitor interpretation and revise this page when stronger evidence becomes available.